
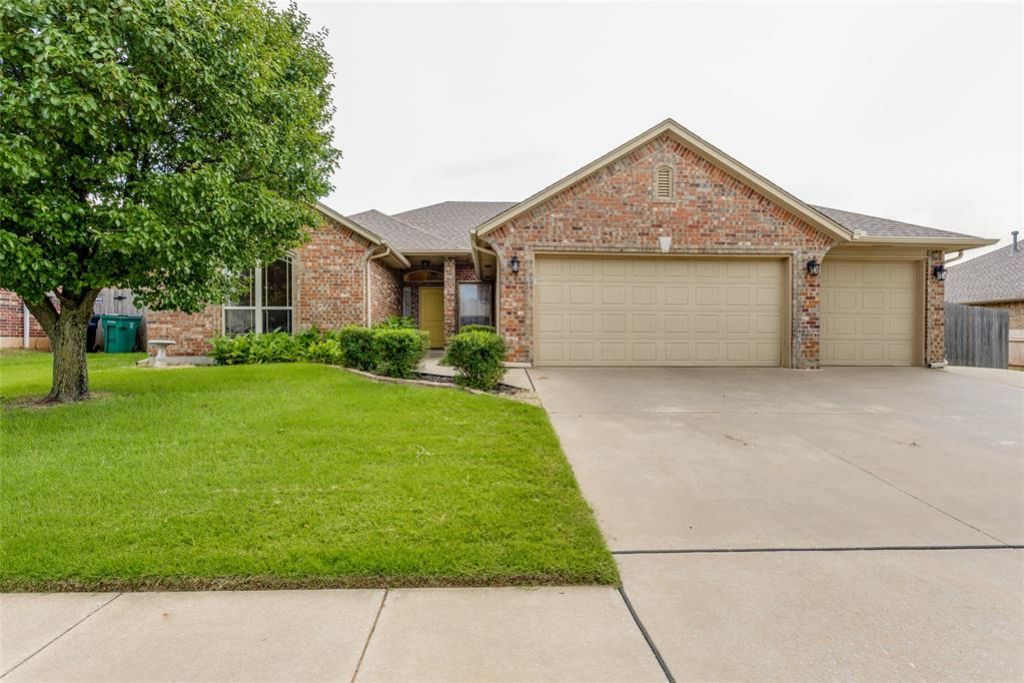
BEDS3
BATHS2 full 1 partial
SQUARE FEET2,234
MLS#1240133
STATUSActive
PROPERTY TYPEResidential - Single Family
SCHOOLYukon
Property Description
BACK AND BETTER THAN EVER! Enjoy the upgrades that have already been done for you! They include a newer HVAC System for year-round energy savings and comfort. In the kitchen, you have a newer oven/range and microwave, a huge walk-in pantry, beautiful granite, and tons of storage space. The spacious living is the place to be for all your entertaining; it has a cozy fireplace, and there is even an entertainment bar (that is also removable). There is a half bath, making this a great layout for family and friends and all your special gatherings. A split floor plan with both the primary & the study/office on one side & the other bed/bathrooms on the other. The primary features a large space & a tray ceiling, a huge primary bathroom with an Australian closet...a walk-around huge closet! There is also a Jacuzzi tub & double vanity. The 3-car garage is set up to also be a perfect little workshop with an insulated door, epoxy floors & a wall heater. There is even an inground storm shelter! The property is fully fenced with a sturdy wood stockade fence and an in-ground sprinkler system. Come check this beauty out and enjoy!
Property Features
Property Type: Residential - Single Family
Fenced: Yes
Fireplaces: 1
Garage: 3
Heating: Gas
Home Style: Traditional
Lot Size: 0.22 Acres
Roof Type: Composition
Taxes: $4,146
Year Built: 2009
Amenities
Ceiling Fan(s)
Window Treatments
Patio-Covered
Covered Porch
Feature Descriptions
Appliances: Dishwasher, Disposal, Microwave, Refrigerator, Water Heater
Association Fee Includes: Common Area Maintenance, Pool
Exterior: Brick
Fencing: Wood
Fireplace: Insert
HOA Fee: $240
Lot: Interior Lot
Parking: Concrete
Storm Shelter: Below Ground
Utilities: Electricity Available, Natural Gas Available, Public
Local Schools
High School: Yukon HS
Middle School: Yukon MS
Elementary School: Surrey Hills ES
School District: Yukon
Listed By / Shown By
Listed By
Agency Name: RE/MAX Cobblestone
Agent Name: Susan Planer Phillips
Agency Phone: (405) 582-2040

Shown By
Agent Name: Chonsie Bell
Agent Phone: (405) 326-4482
Agency Title: Crossland Real Estate

Estimate Your Payment
Estimated Payment
$ 2,223.70 per month $1,786.32 Principal & Interest $345.50 Property Tax $91.88 Homeowner's Insurance
11240 NW 104th Street | MLS# 1240133
This single family home located at 11240 NW 104th Street, Yukon, OK 73099 is currently listed for sale with an asking price of $315,000. This property was built in 2009 and has 3 bedrooms and 2 full and 1 partial baths with 2234 sq. ft. NW 104th Street is located within the Yukon school district. Search Yukon real estate on chonsieb.gocrossland.com today.