
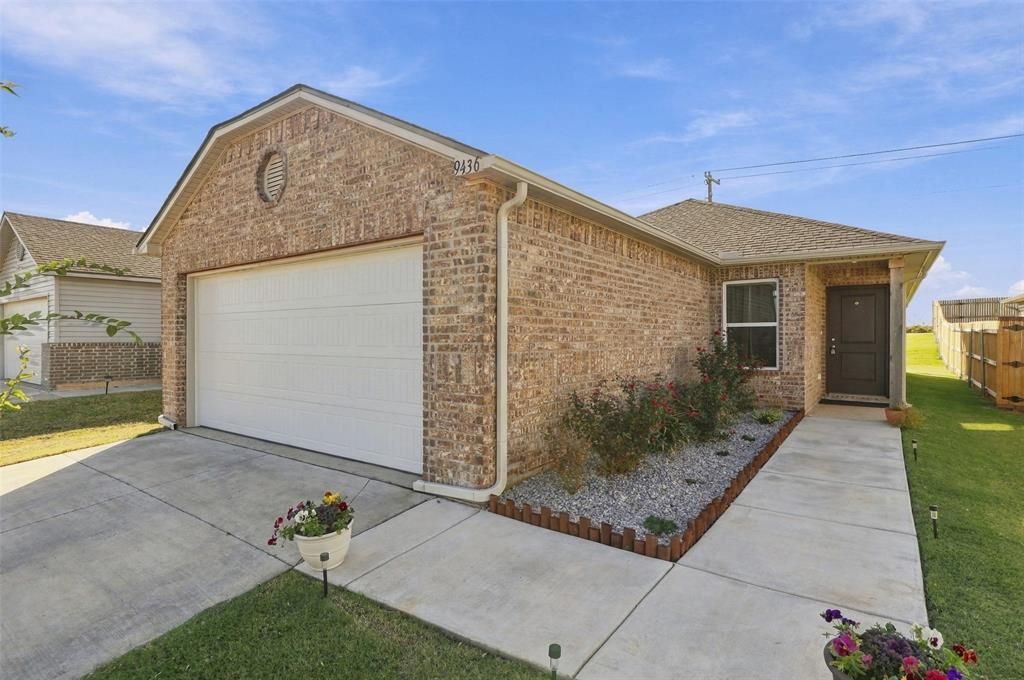
BEDS3
BATHS2 full
SQUARE FEET1,244
MLS#1255115
STATUSActive
PROPERTY TYPEResidential - Single Family
SCHOOLPiedmont
Property Description
Inviting, move-in-ready home featuring three bedrooms and two full baths in the Piedmont school district. Built in 2024, it offers a bright, airy living area with a vaulted ceiling and easy-care luxury vinyl plank (LVP) flooring in all main living areas. The open layout flows seamlessly into the dining area and island kitchen, where a gas range, microwave, dishwasher, garbage disposal, included refrigerator, and convenient pantry make everyday meals and entertaining hassle-free.Relax in the private primary suite, complete with a full bath and a spacious walk-in closet, while two additional bedrooms featuring cozy carpeting offer flexible space for guests or a home office. This home also includes convenient indoor laundry hookups for effortless chores.Take in peaceful views from the backyard and enjoy a covered front entry, an HOA-maintained neighborhood playground, and an attached two-car garage equipped with a garage floor provision for a future storm shelter. A gas water heater and furnace ensure year-round efficiency, while AT&T and Cox connections are already installed. Convenient access to the Kilpatrick Turnpike puts shopping and dining within easy reach. Remaining transferable structural and HVAC warranty coverage adds peace of mind to a house that's ready to be your new home.
Property Features
Property Type: Residential - Single Family
Garage: 2
Heating: Central Gas
Home Style: Traditional
Lot Size: 0.11 Acres
Roof Type: Composition
Taxes: $2,782
Year Built: 2024
Amenities
None
Feature Descriptions
Appliances: Dishwasher, Disposal, Microwave, Refrigerator
Association Fee Includes: Greenbelt
Days on Site: 2
Exterior: Brick & Frame
Fireplace: None
HOA Fee: $225
Lot: Interior Lot
Storm Shelter: No
Utilities: Cable Available, Electricity Available
Local Schools
High School: Piedmont HS
Middle School: Piedmont MS
Elementary School: Stone Ridge ES
School District: Piedmont
Listed By / Shown By
Listed By
Agency Name: JMR Realty
Agent Name: Jimmy Hughes
Agency Phone: (405) 888-3148

Shown By
Agent Name: Chonsie Bell
Agent Phone: (405) 326-4482
Agency Title: Crossland Real Estate

Estimate Your Payment
Estimated Payment
$ 1,483.37 per month $1,190.32 Principal & Interest $231.83 Property Tax $61.22 Homeowner's Insurance
9436 NW 115th Street | MLS# 1255115
This single family home located at 9436 NW 115th Street, Yukon, OK 73099 is currently listed for sale with an asking price of $209,900. This property was built in 2024 and has 3 bedrooms and 2 full baths with 1244 sq. ft. NW 115th Street is located within the Piedmont school district. Search Yukon real estate on chonsieb.gocrossland.com today.